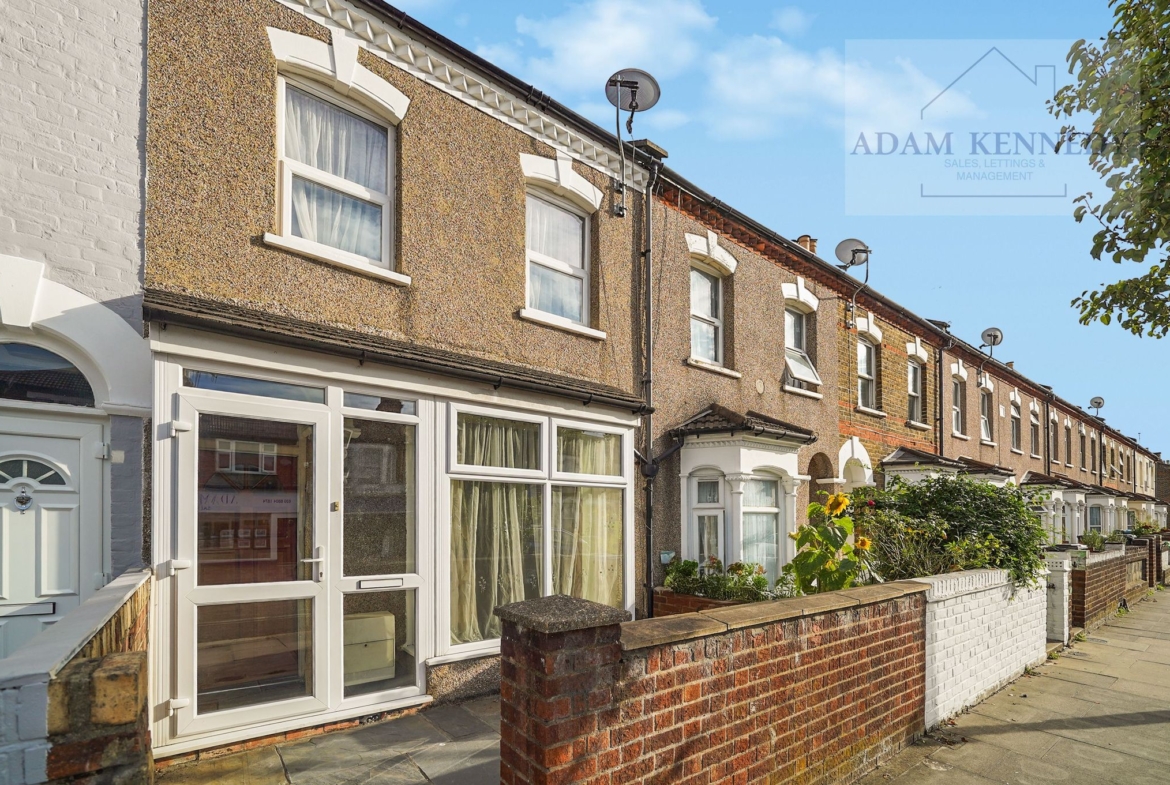
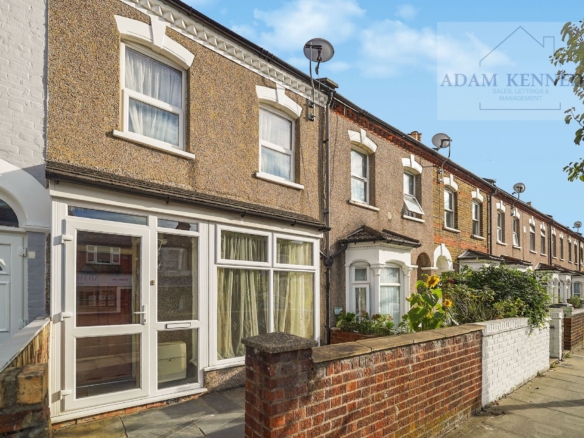
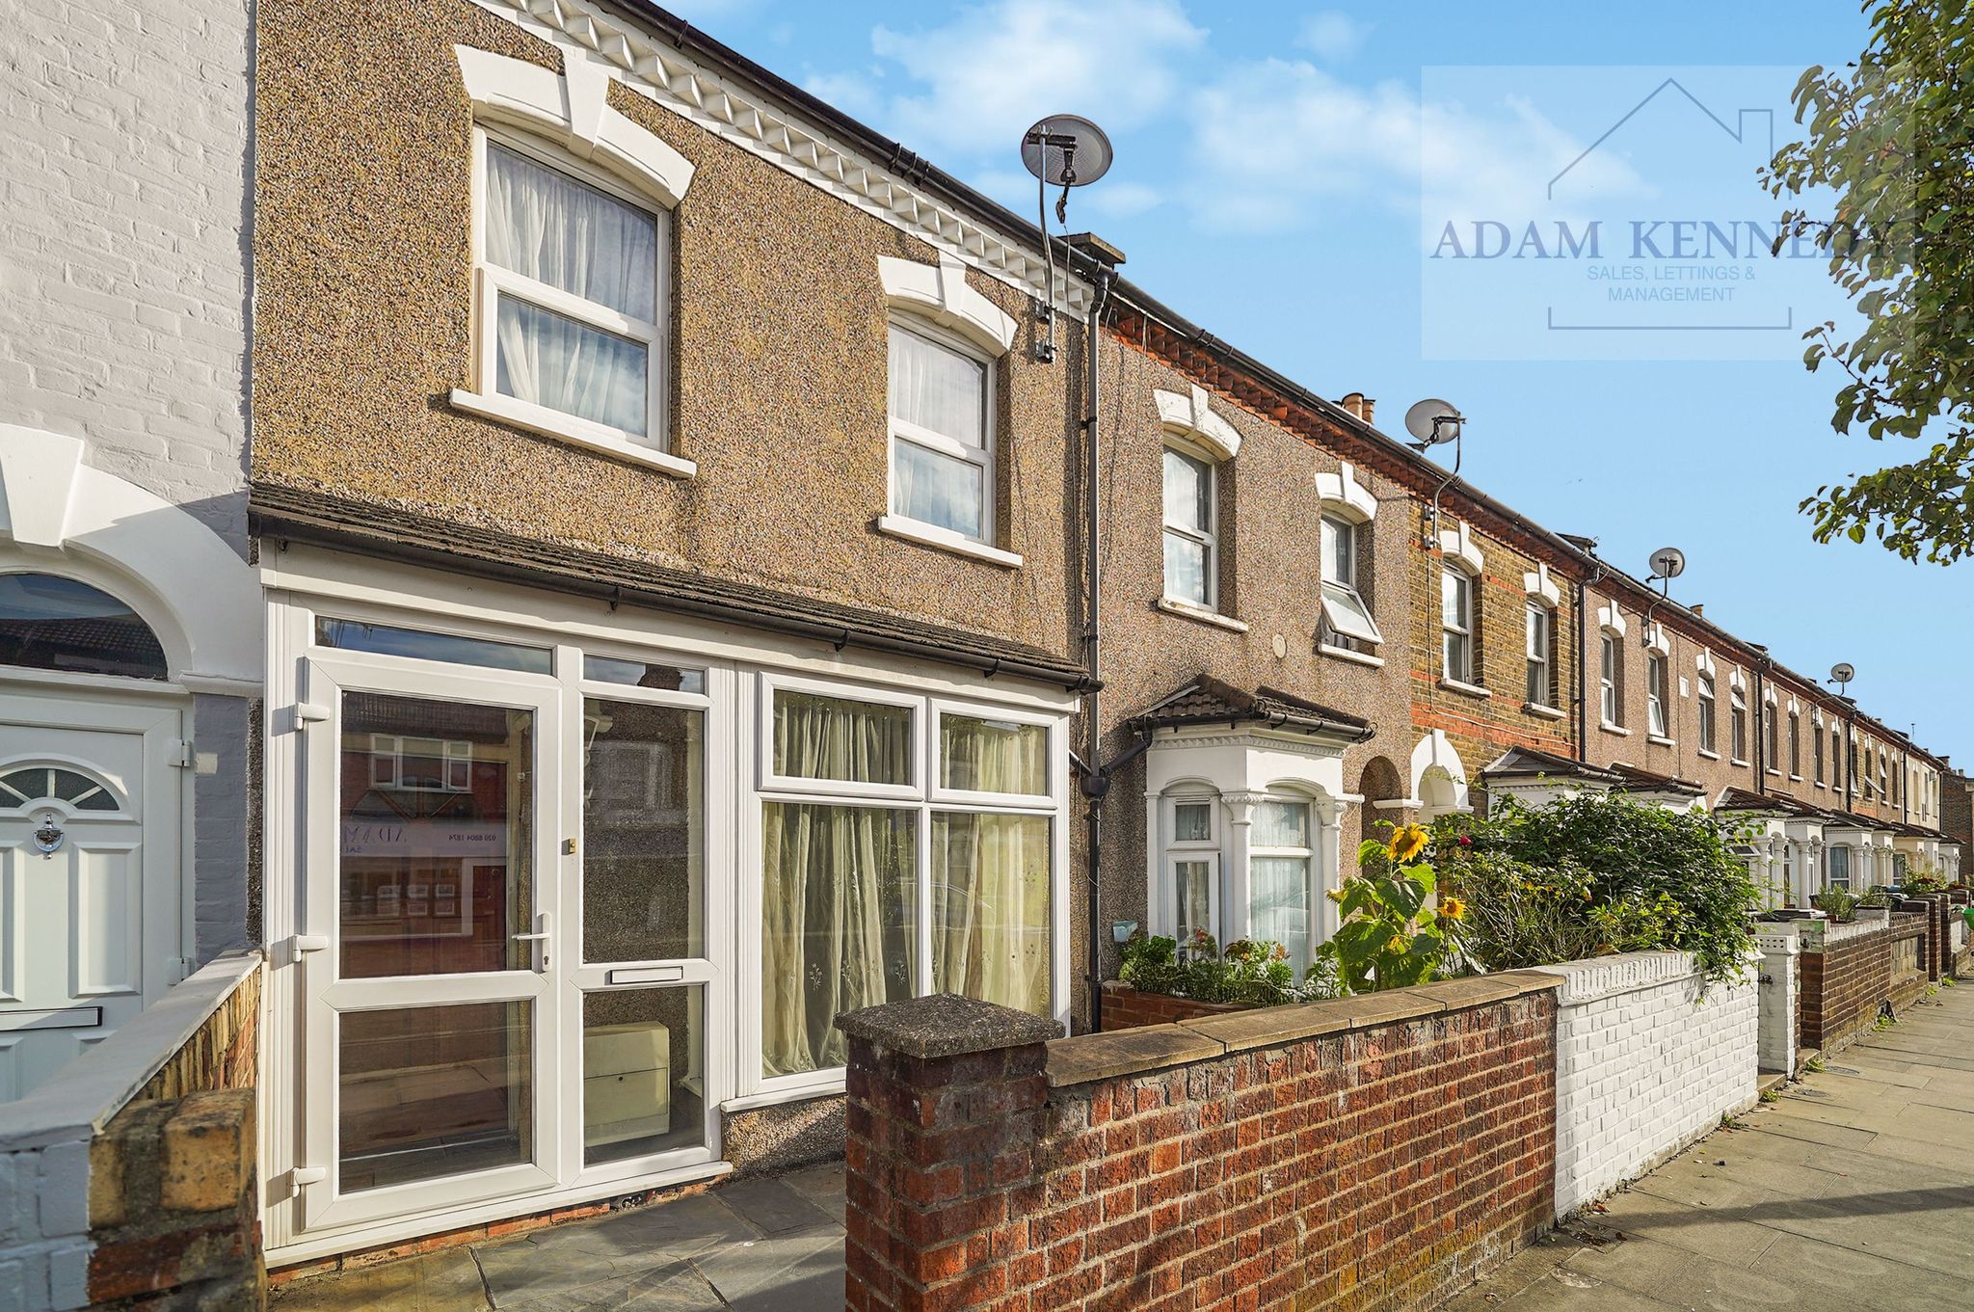
Adam Kennedy are pleased to present this three bedroom terraced house located on Hertford Road, N9. Offering excellent potential, this property would make an ideal purchase for families, first time buyers or investors alike.
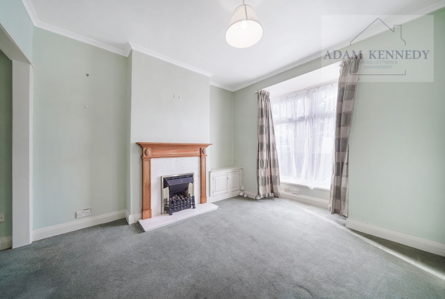
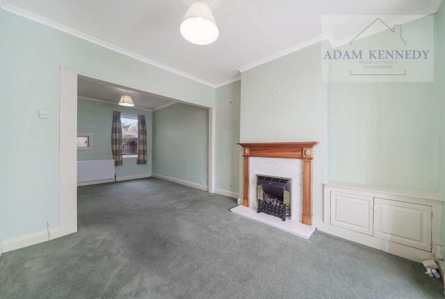
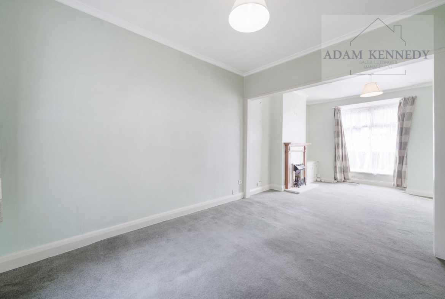
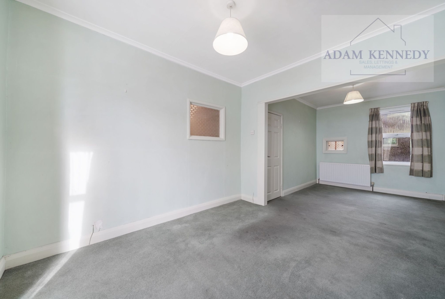
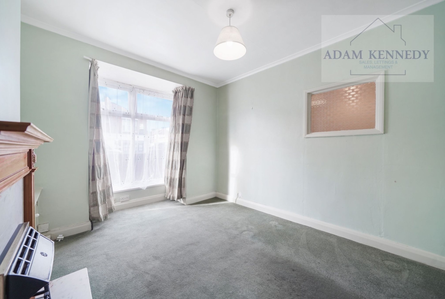
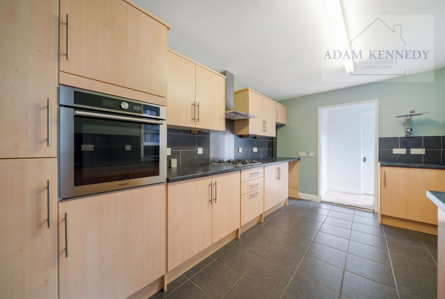
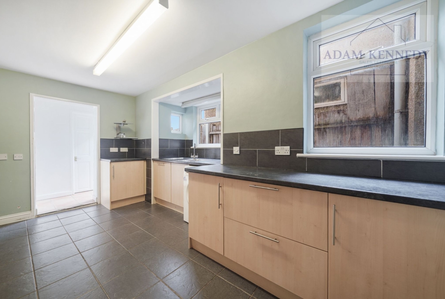
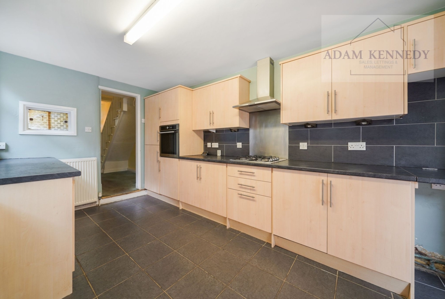
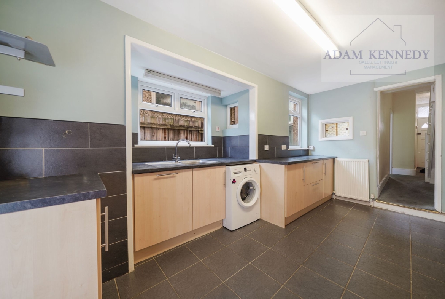
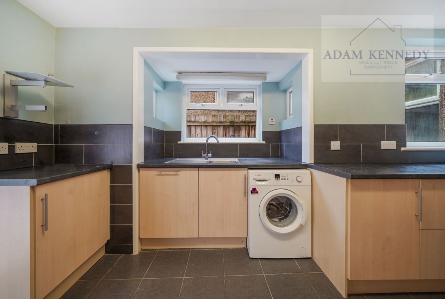
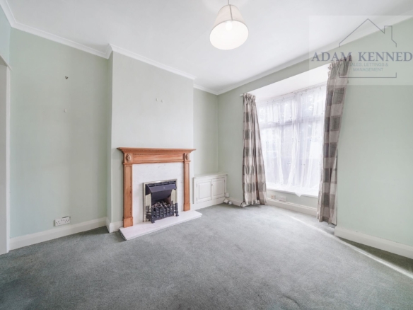
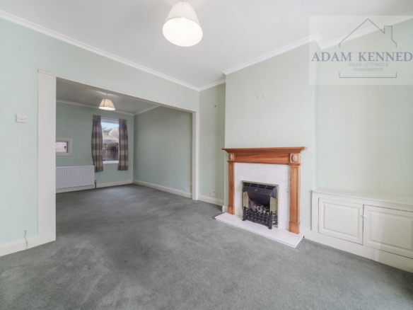
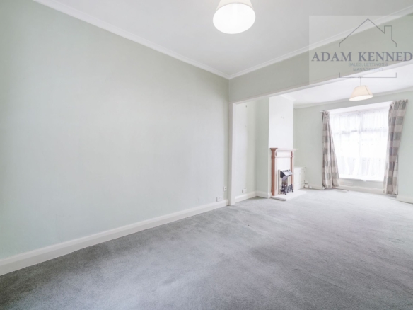
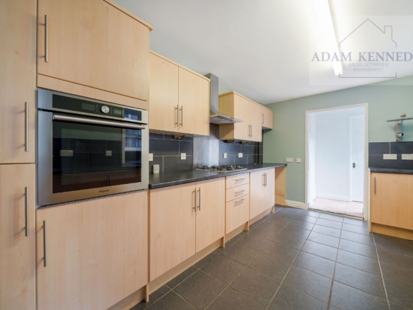
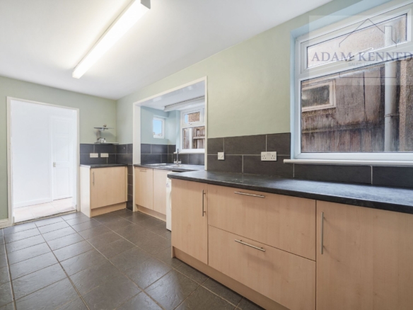
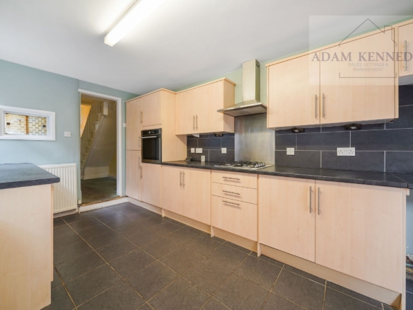
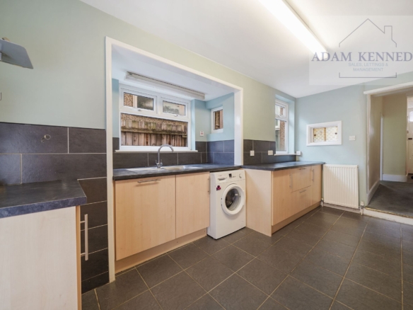
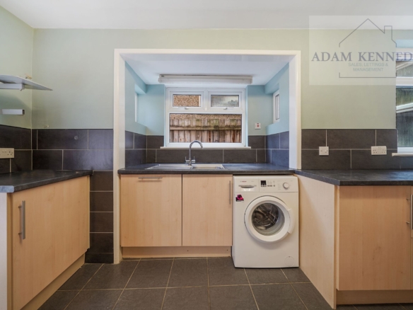
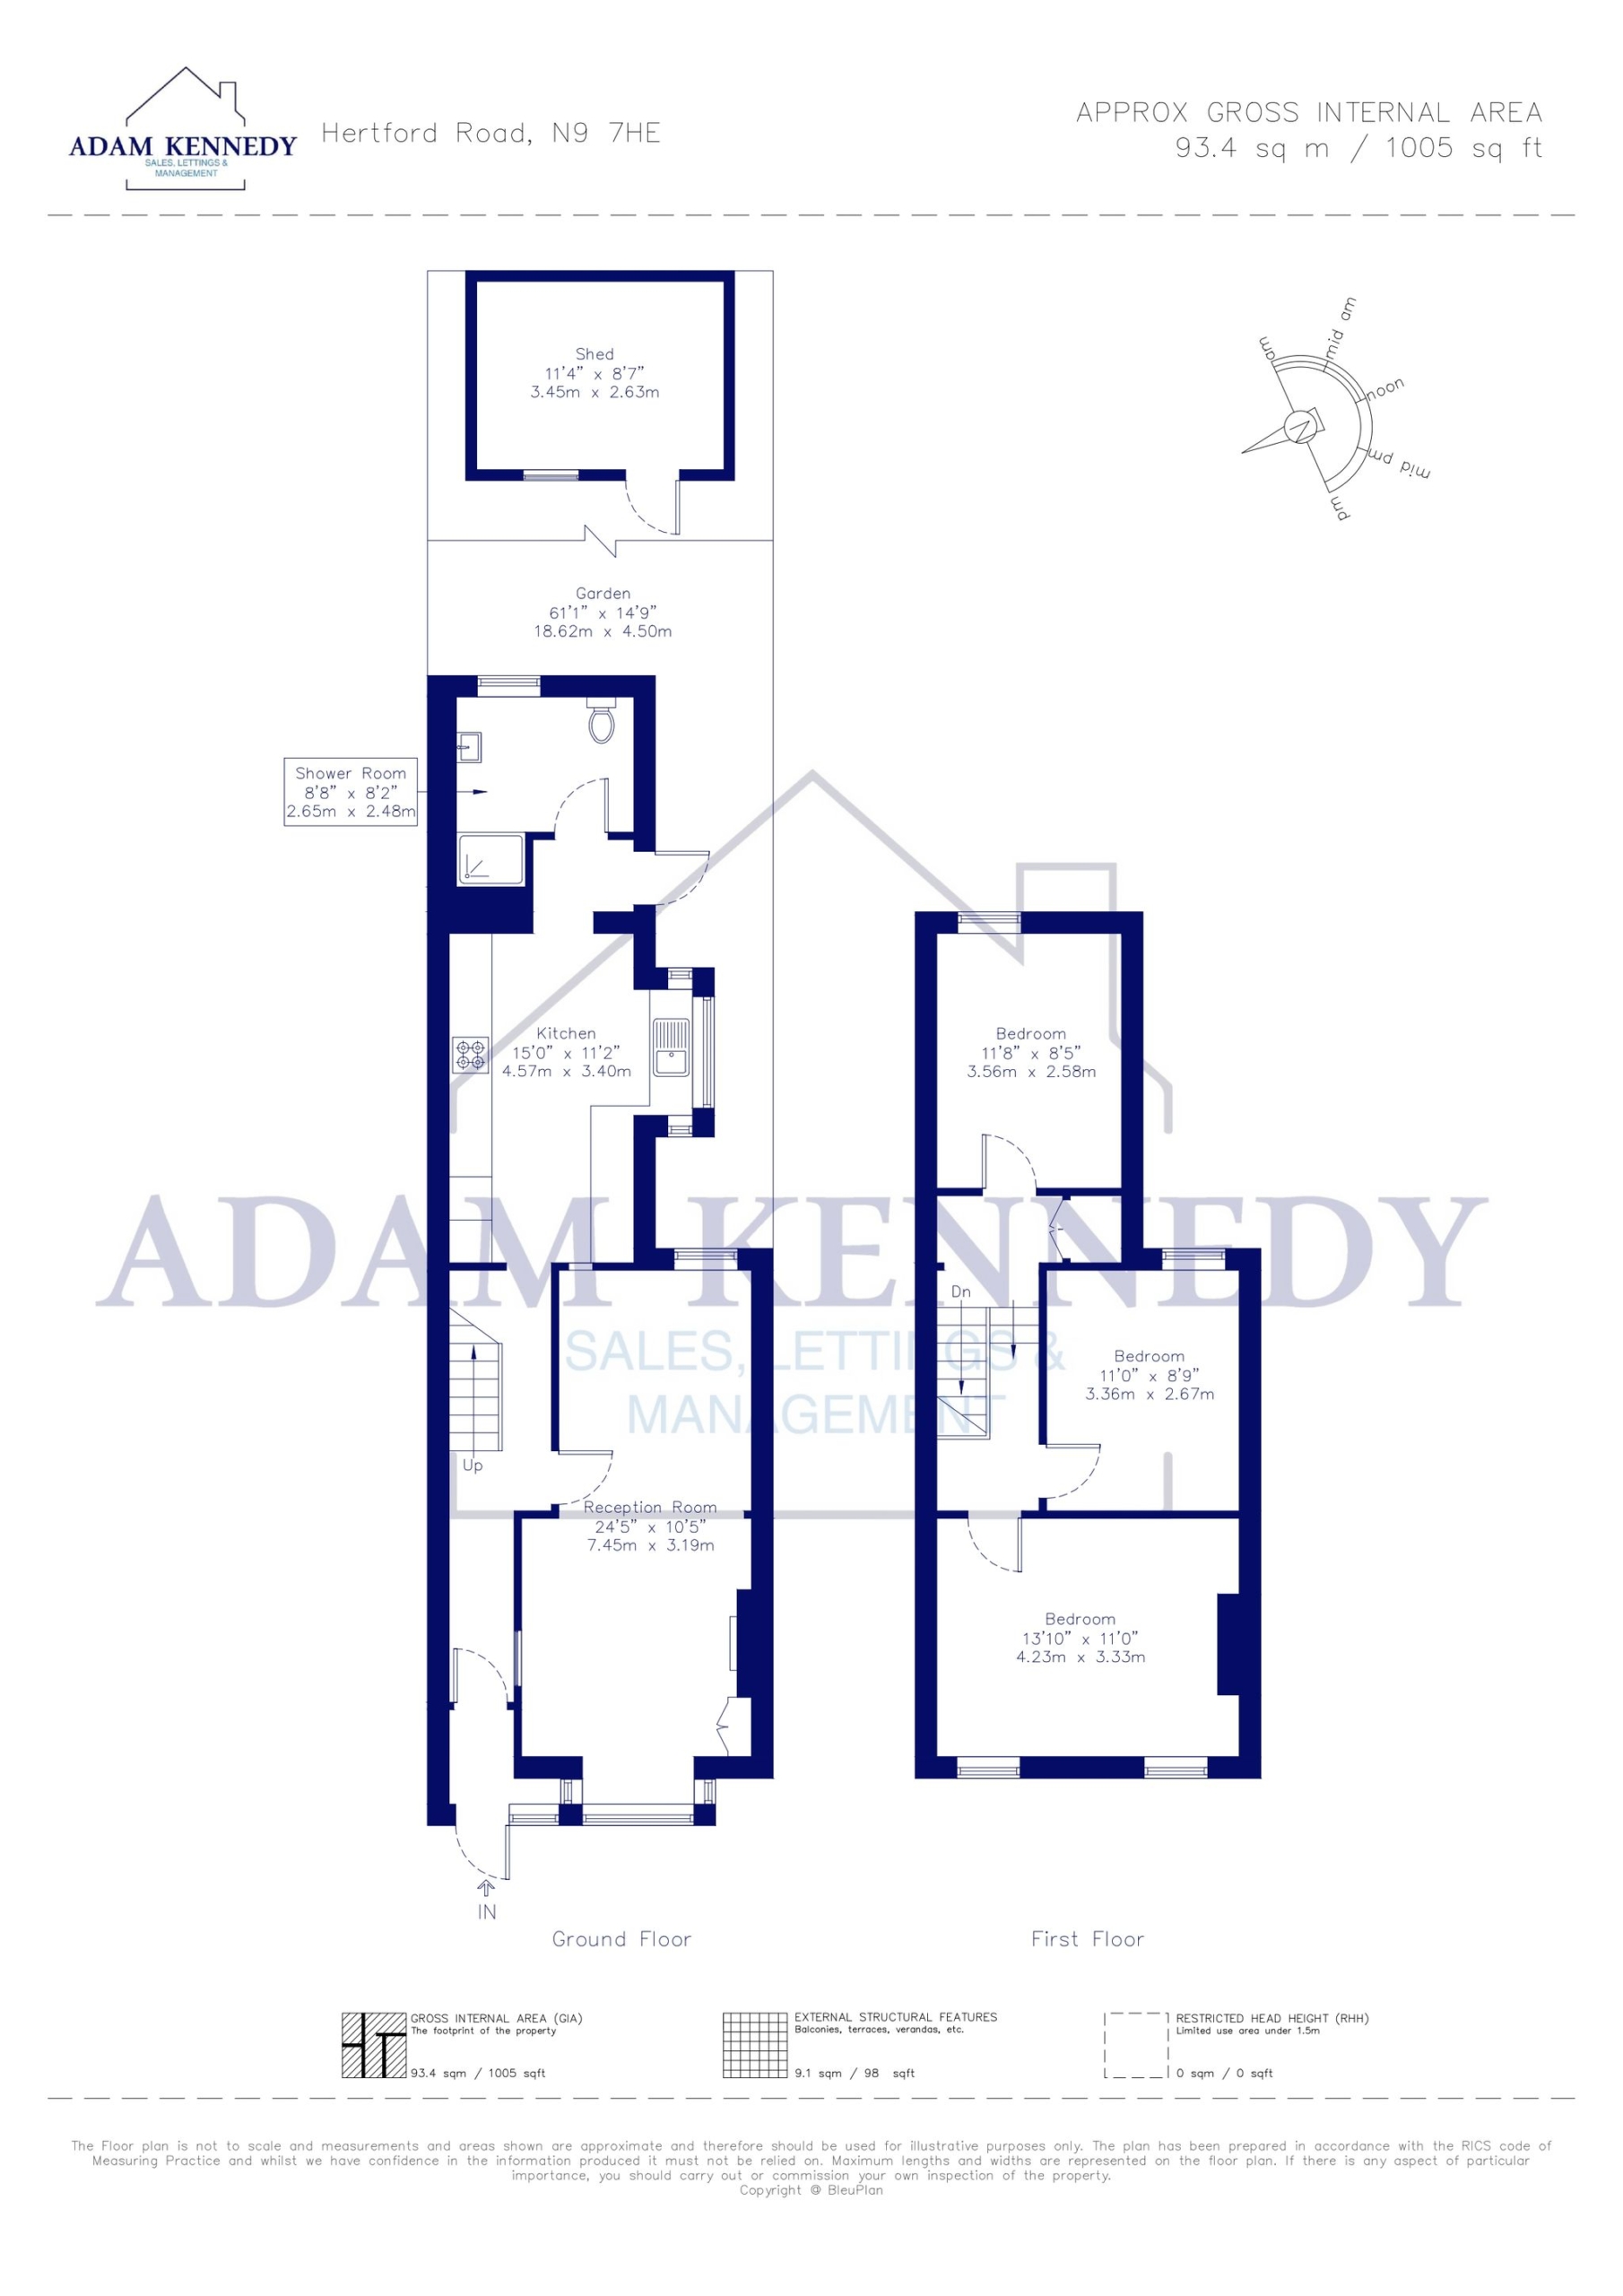
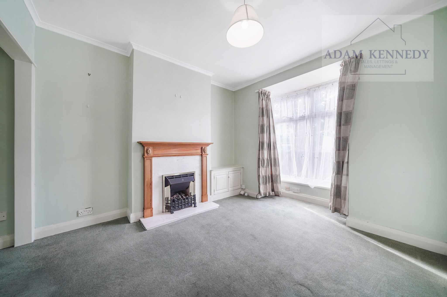
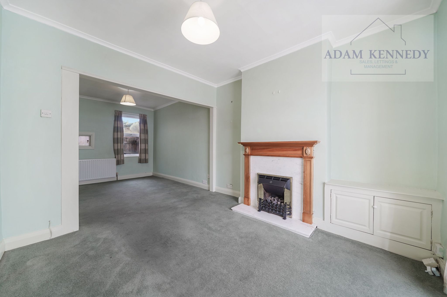
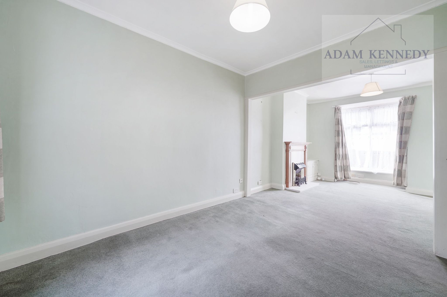
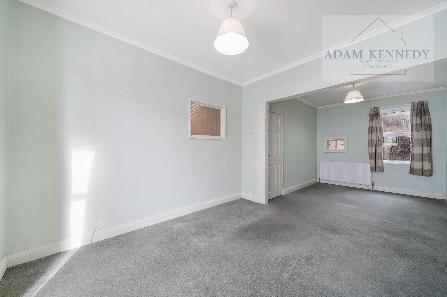
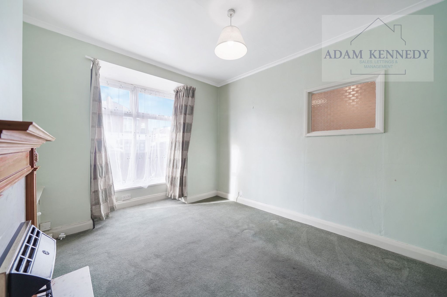
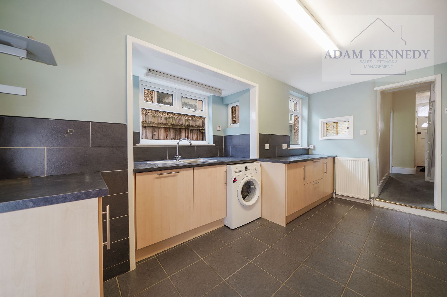
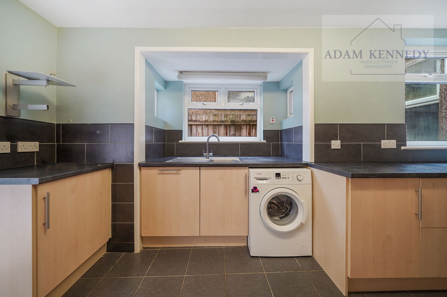
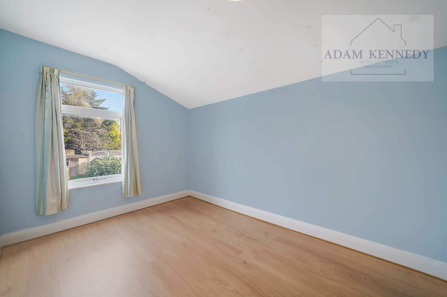
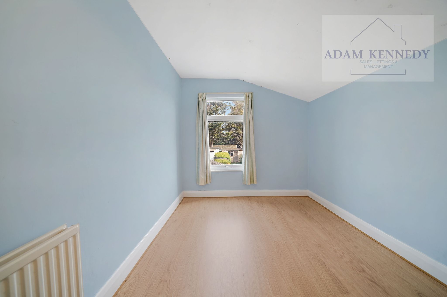
The ground floor comprises of a generously sized reception room featuring a fireplace, providing an excellent space for relaxing and entertaining alongside a fitted kitchen offering ample cupboard and worktop space, there is also a downstairs three piece bathroom. To the first floor, the property benefits from three well proportioned bedrooms.
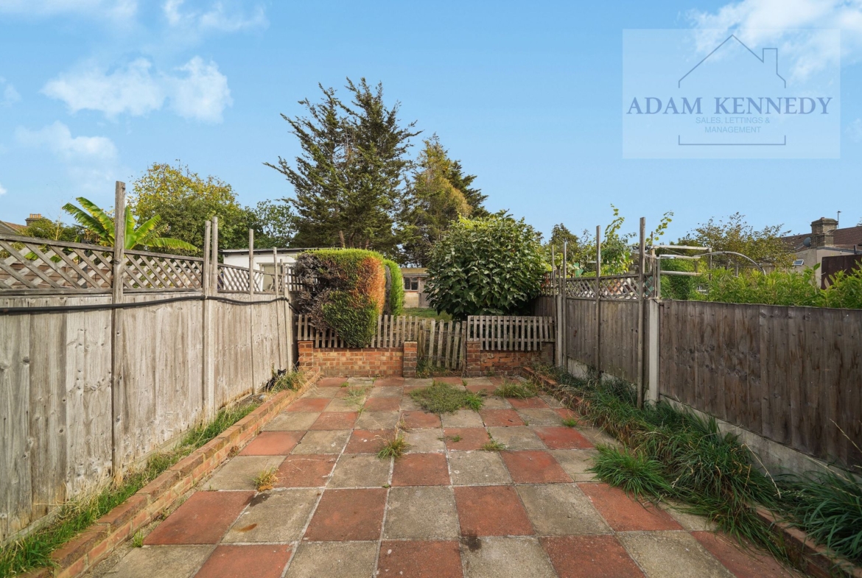
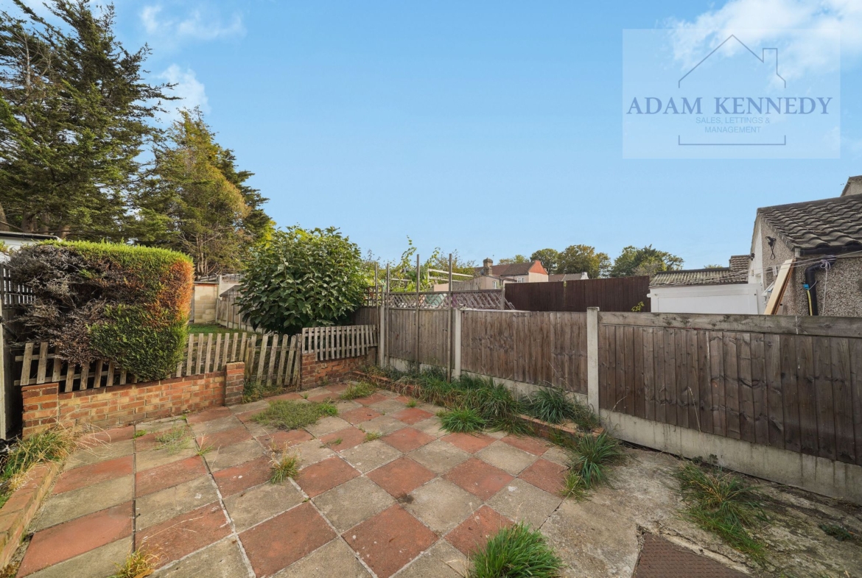
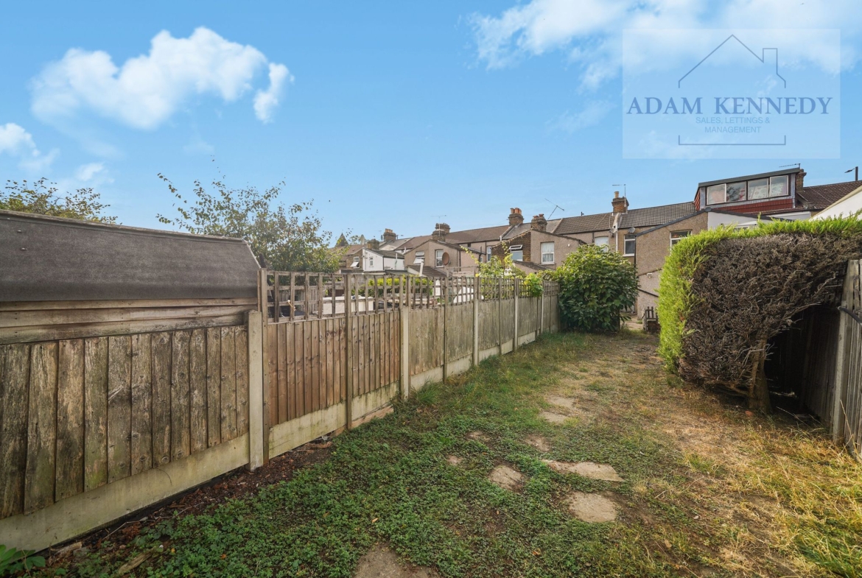
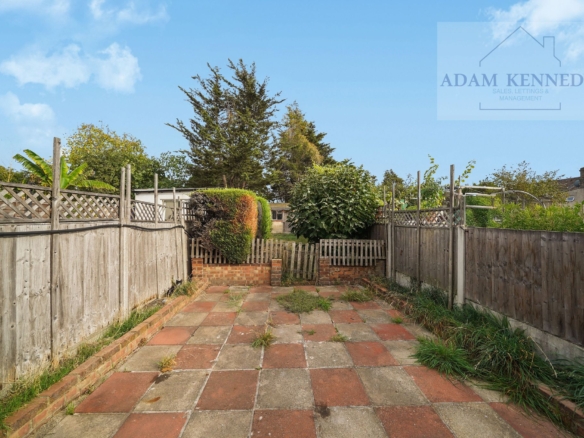
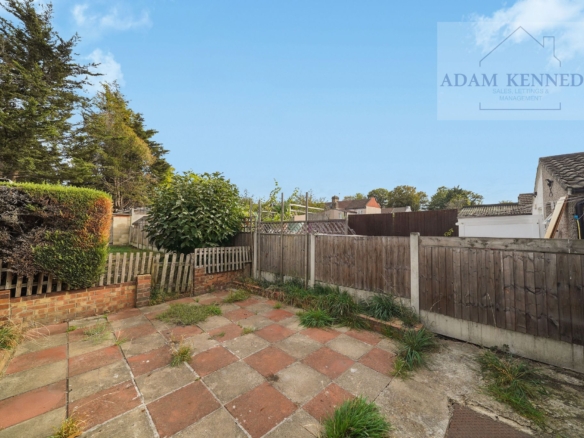
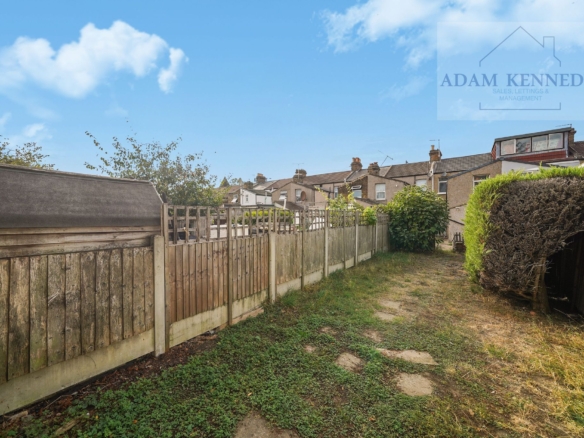
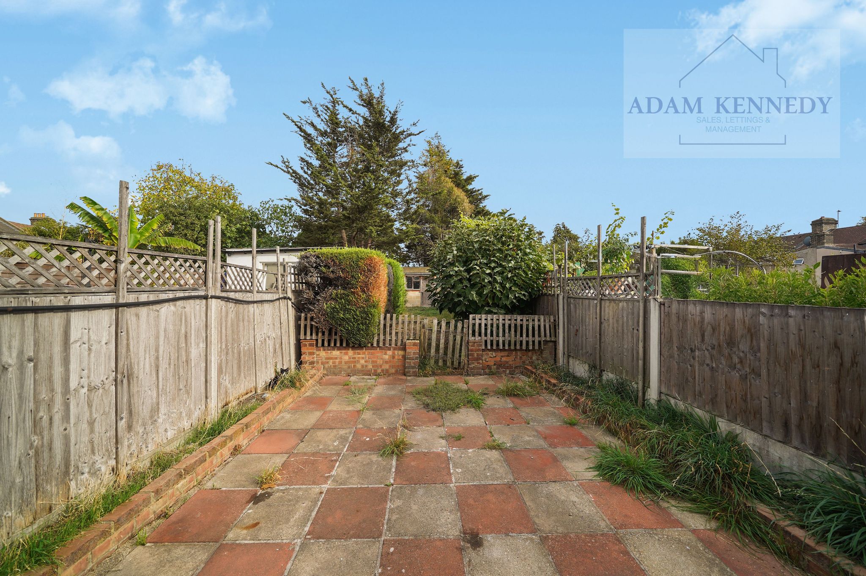
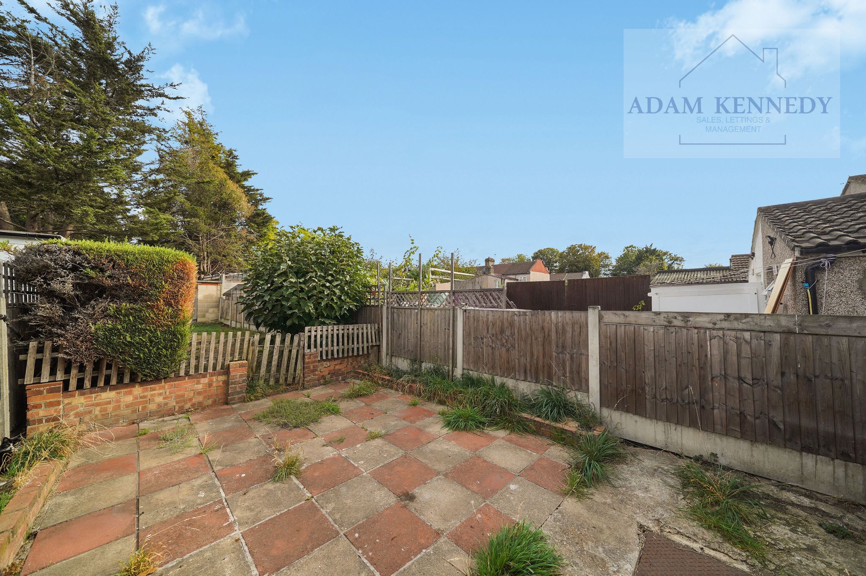
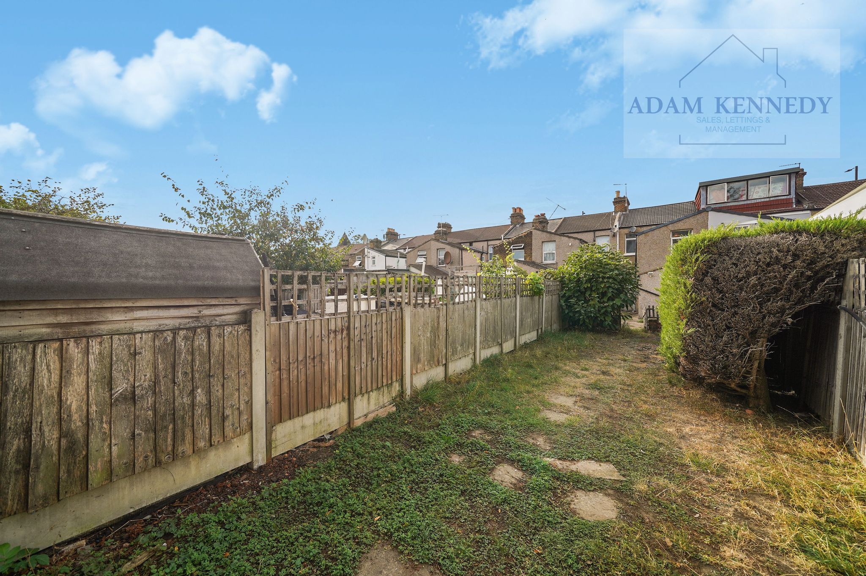
Externally, the property boasts a private rear garden featuring a patio area and lawn. offering outdoor space for relaxing and hosting.
This property is conveniently located on Hertford Road, and is in close proximity of local shops, schools and everyday amenities, with transport links outside the doorstep, providing access to the surrounding areas and Central London, making it ideal for commuters and growing families.
Council Tax Band: D
EPC Band: D
Internal viewings are highly advised, contact Adam Kennedy for internal viewings.
Disclaimer:
Availability: Buyers must check the availability of any property and make an appointment to view it before embarking on any journey.
Consumer Protection from Unfair Trading Regulations 2008: The Agent has not tested any apparatus, equipment, fixtures and fittings, or services and therefore cannot verify that they are in working order or fit for purpose. A Buyer is advised to obtain verification from their Solicitor or Surveyor. References to the Tenure of a Property are based on information supplied by the Seller. The Agent has not had sight of the title documents. A Buyer is advised to obtain verification from their Solicitor. Items shown in photographs are not included unless specifically mentioned within the sales particulars. They may, however, be available by separate negotiation.
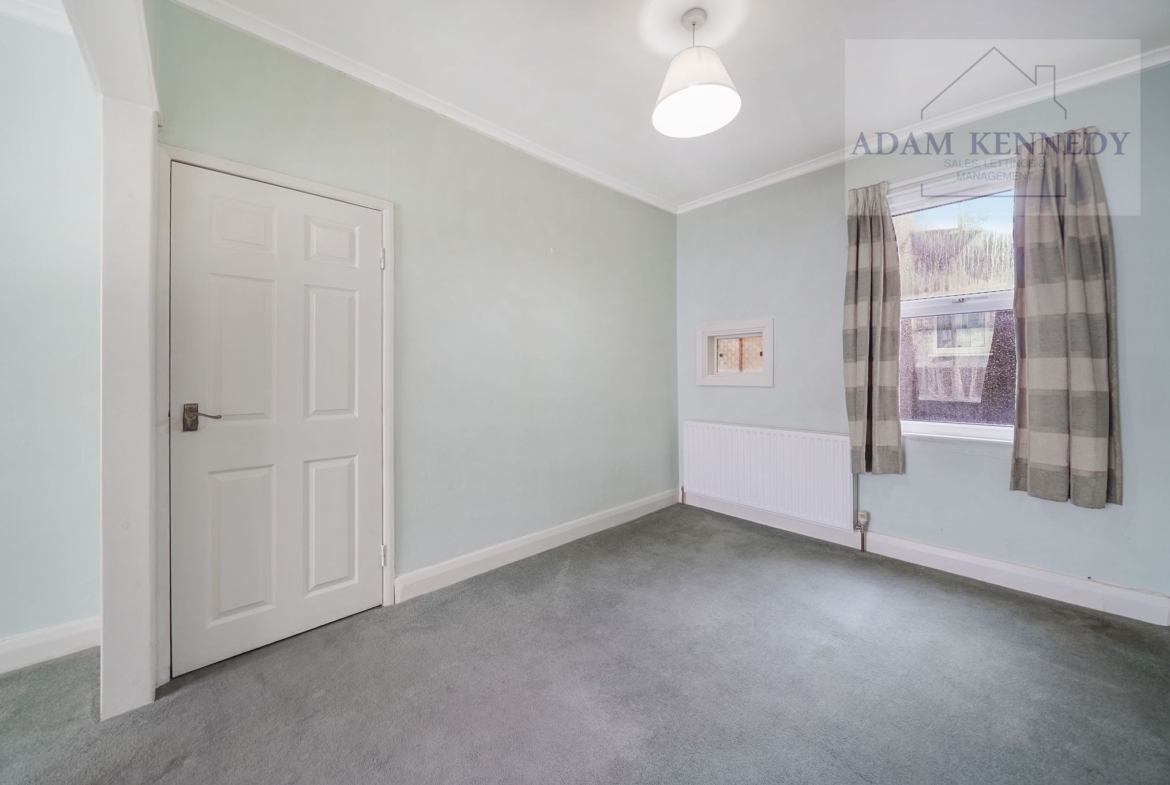
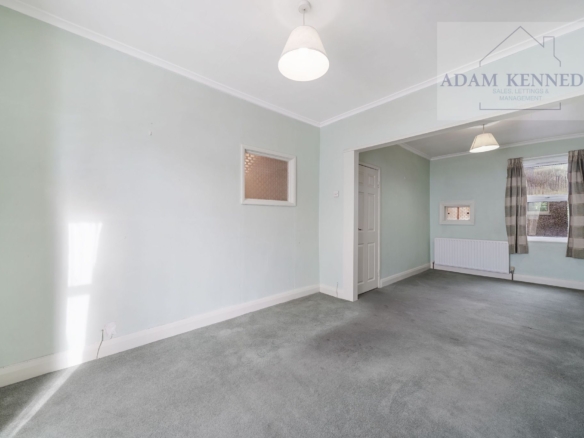
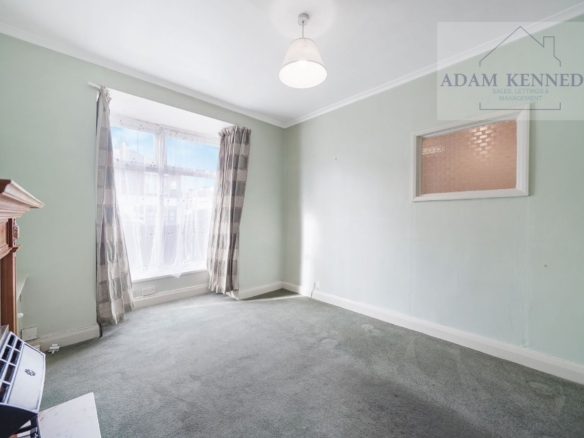
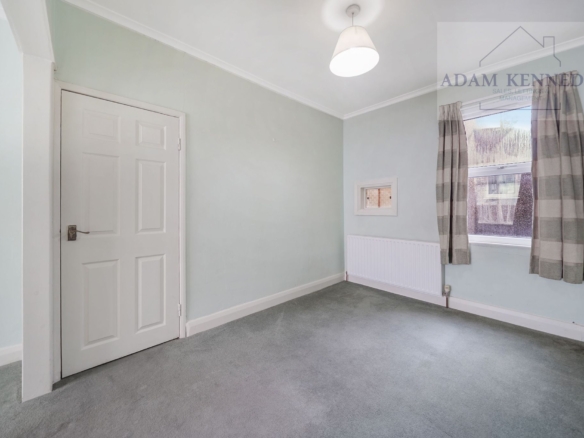
Reception Room (7.45m x 3.19m)
Carpet throughout, fireplace, UPVC Double Glazed window to front, back and side aspects, gas radiator, powerpoints throughout.
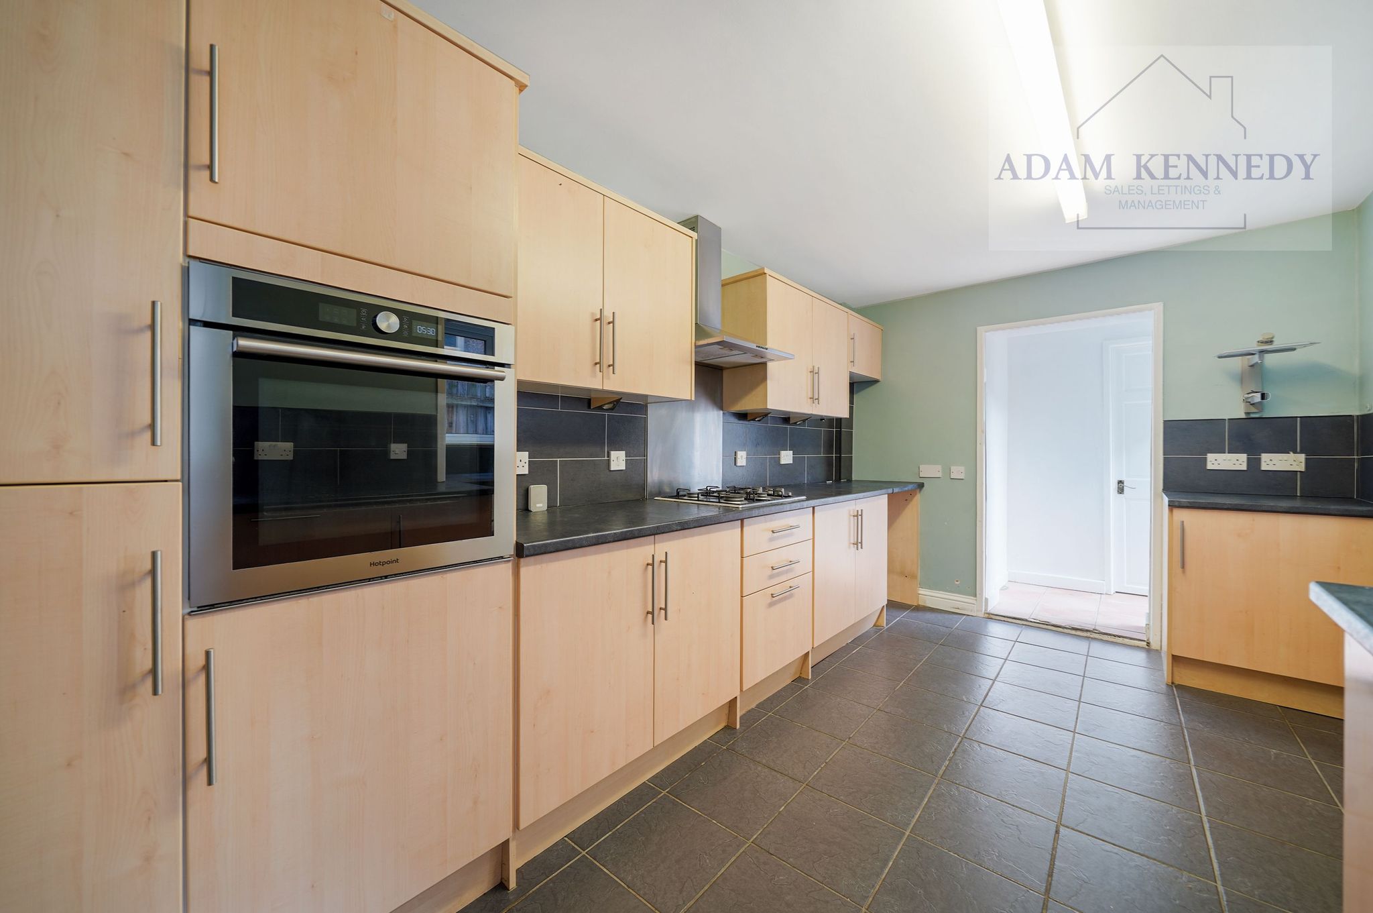
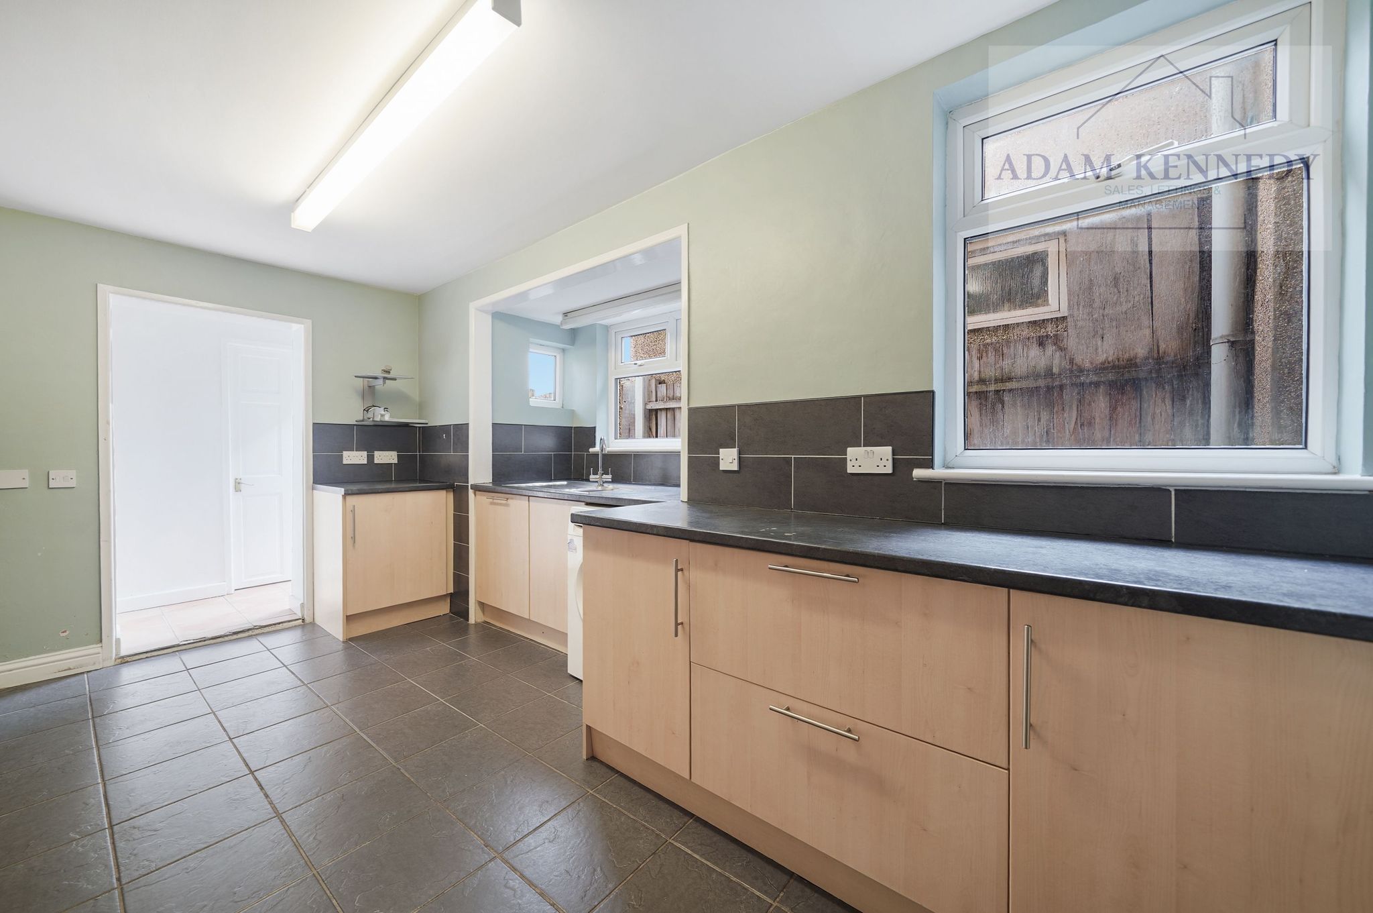
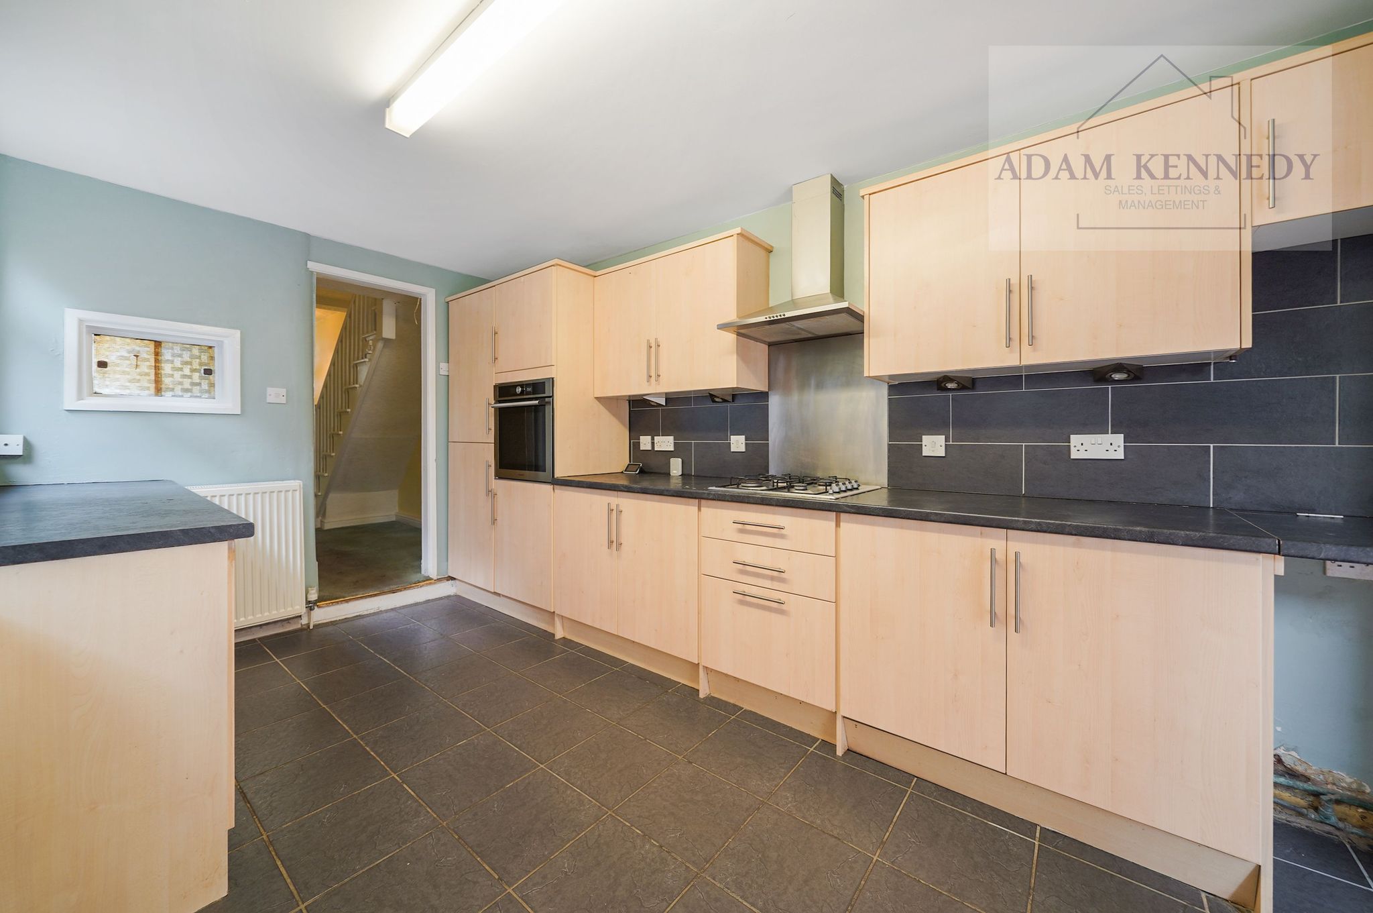
Kitchen (4.57m x 3.40m)
Tiled flooring throughout, part tiled walls, fitted wall and base units, integrated oven, hob, extractor fan, stainless steel sink, UPVC Double Glazed window to side aspect, door to bathroom, door to rear garden, powerpoints throughout.
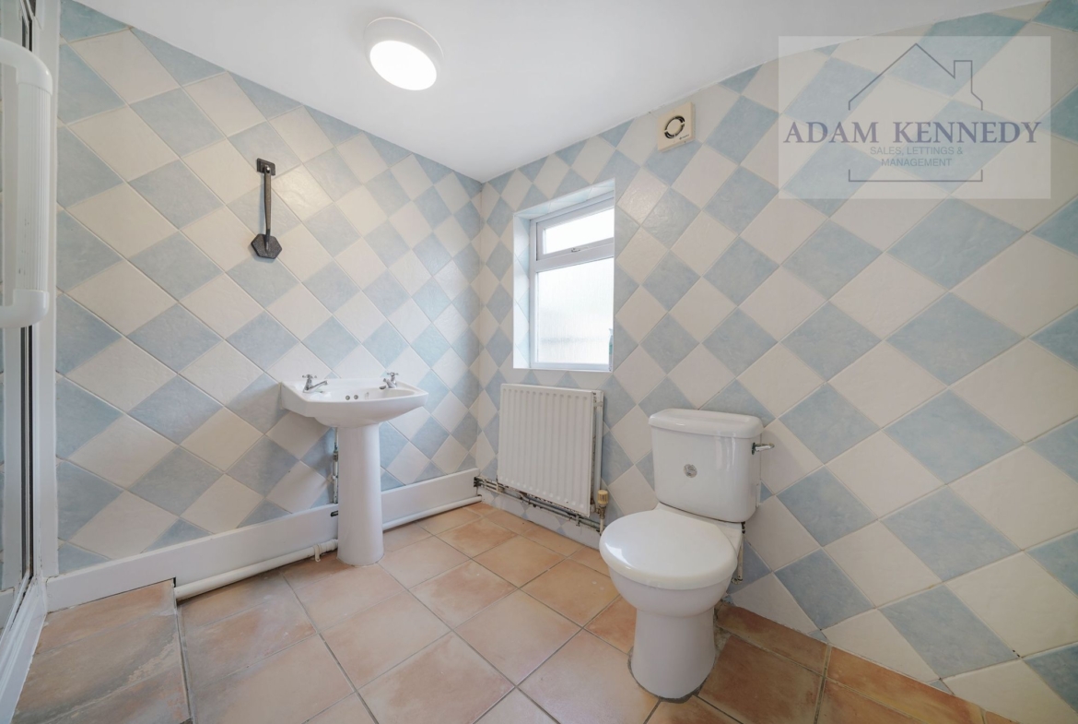
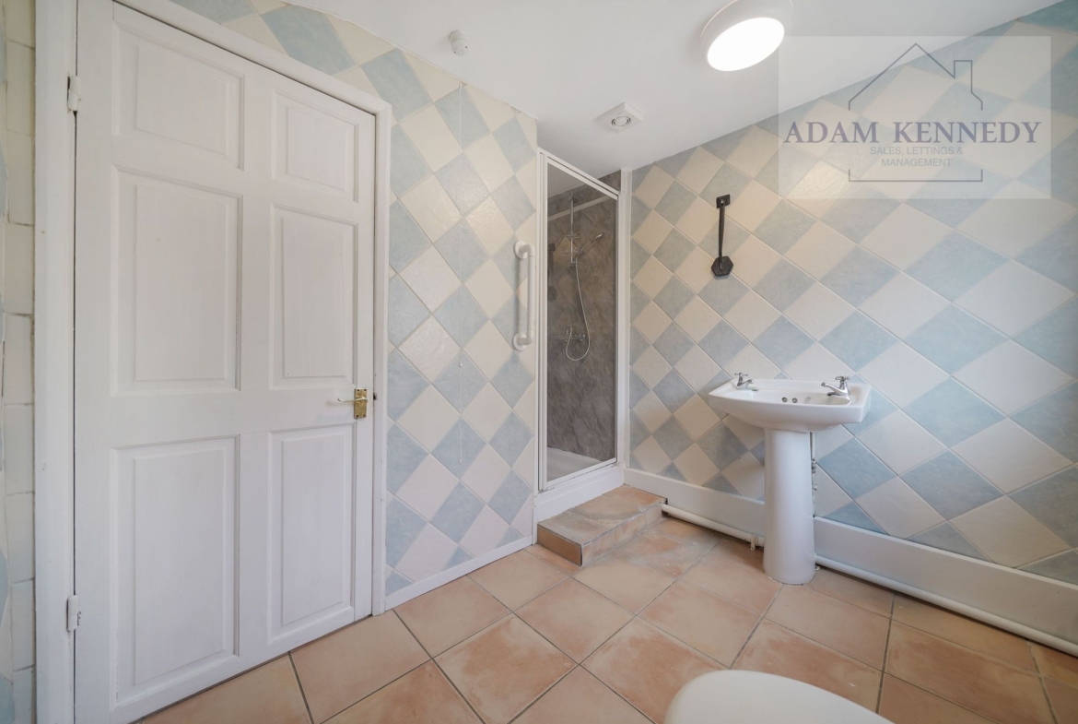
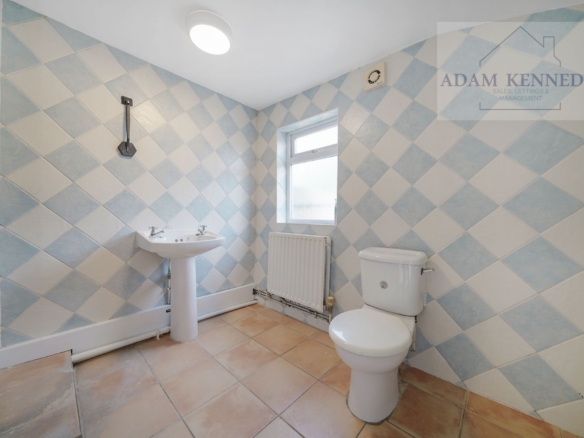
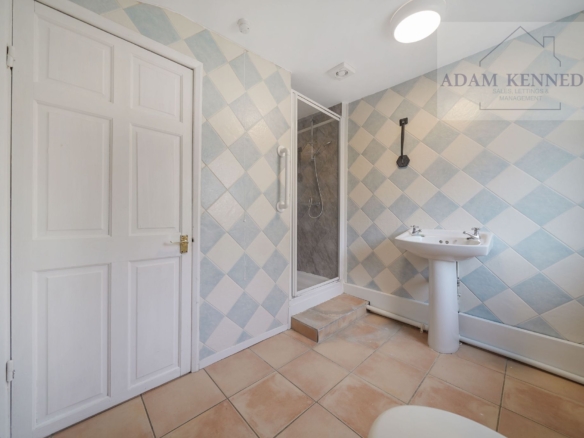
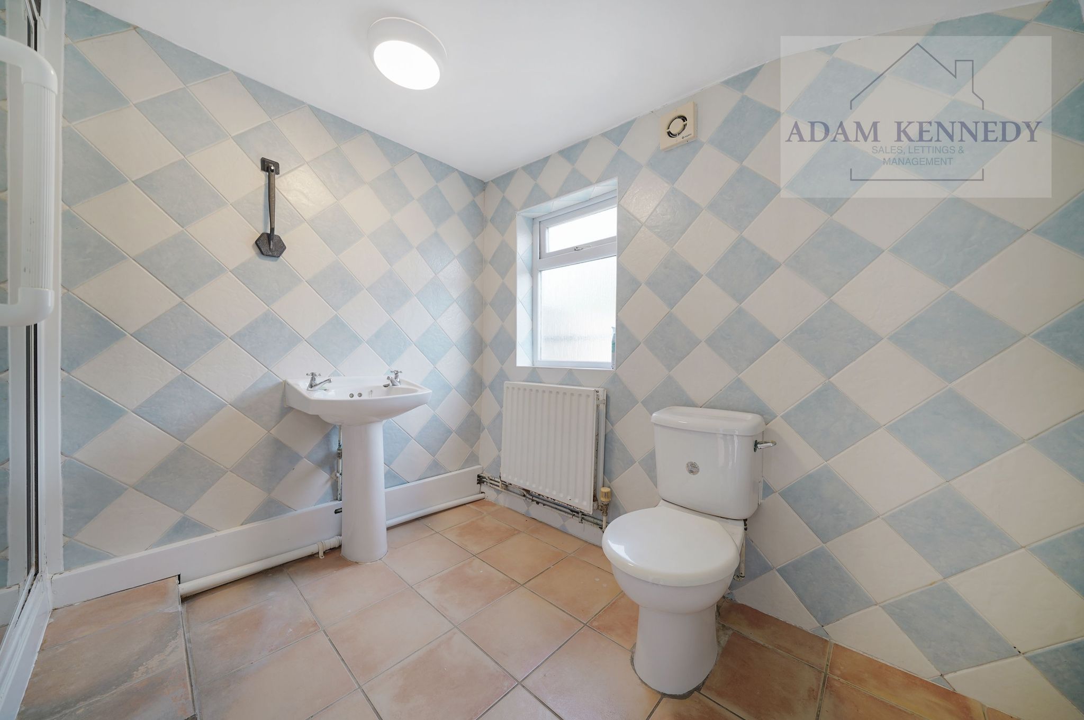
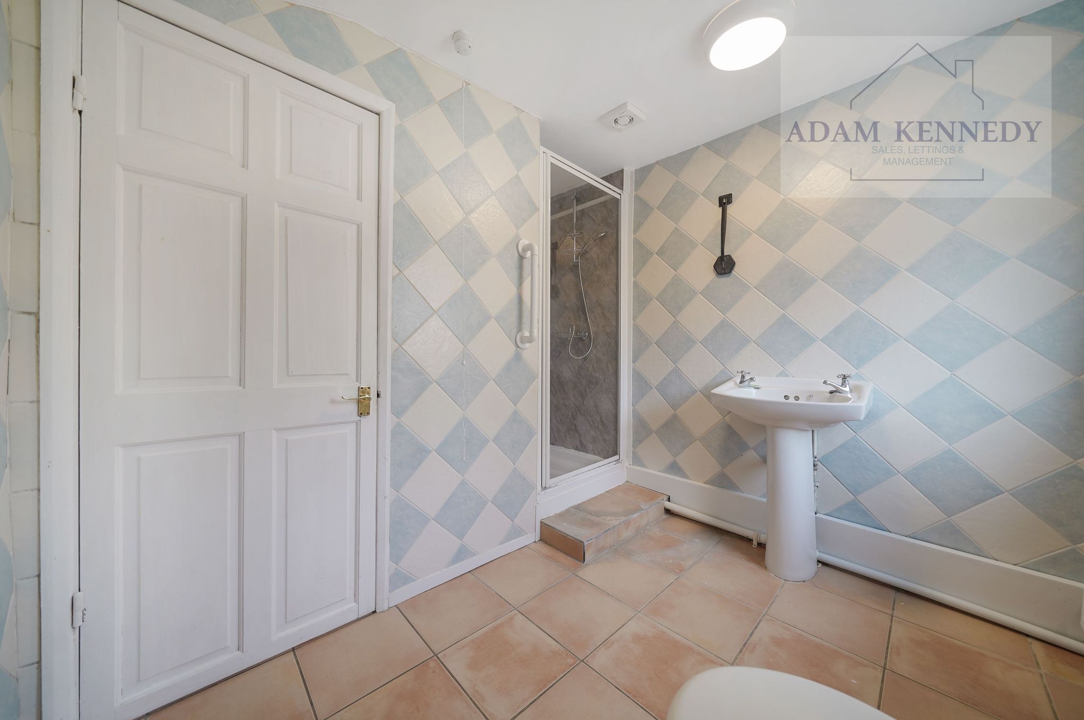
Bathroom/Shower Room (2.65m x 2.48m)
Fully tiled throughout, low flush W.C, wash hand basin, shower.
Garden (18.62m x 4.50m)
Patio floor, laid lawn, flowerbeds, gate leading to shed.
Shed (3.45m x 2.63m)
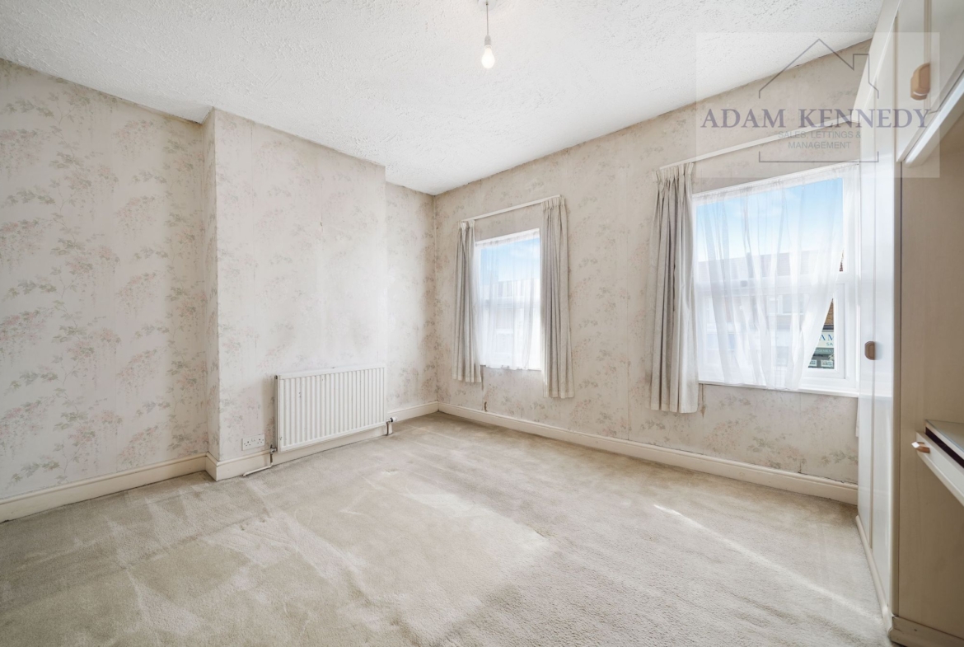
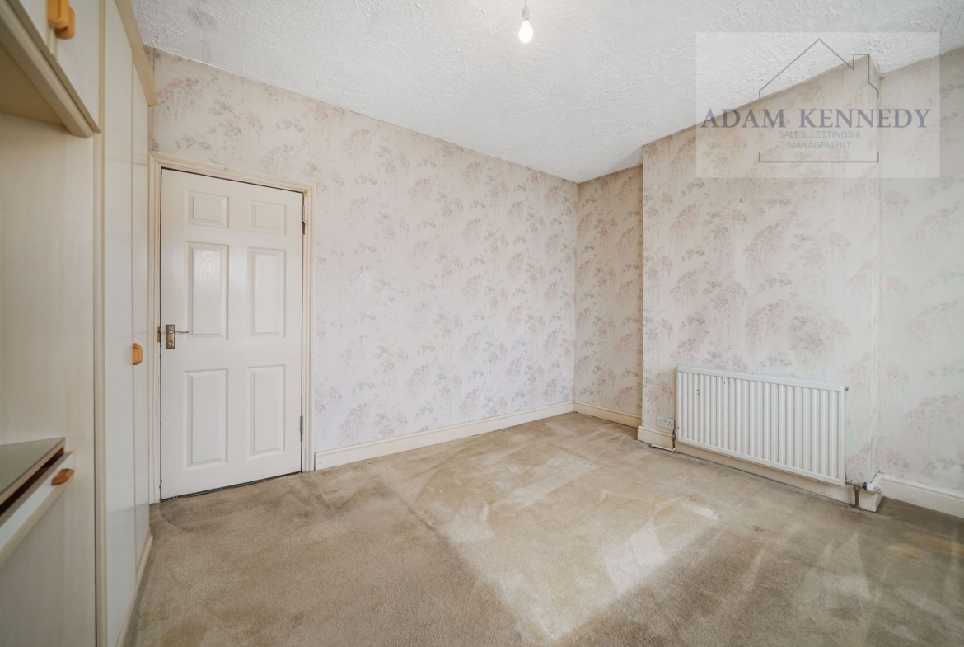
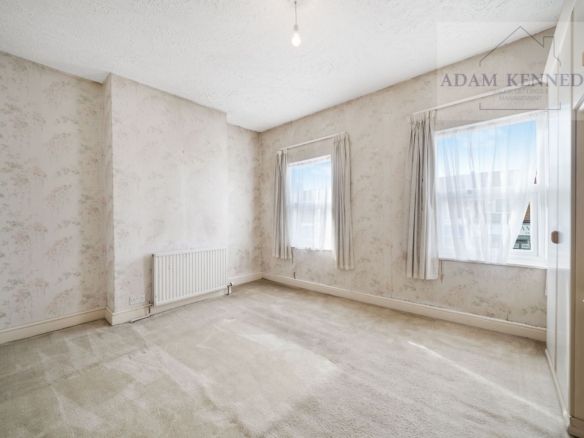
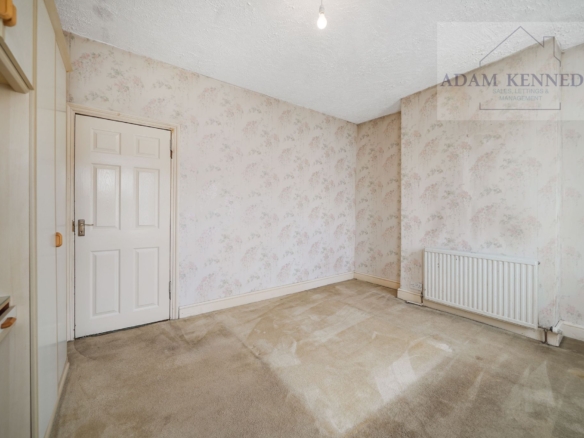
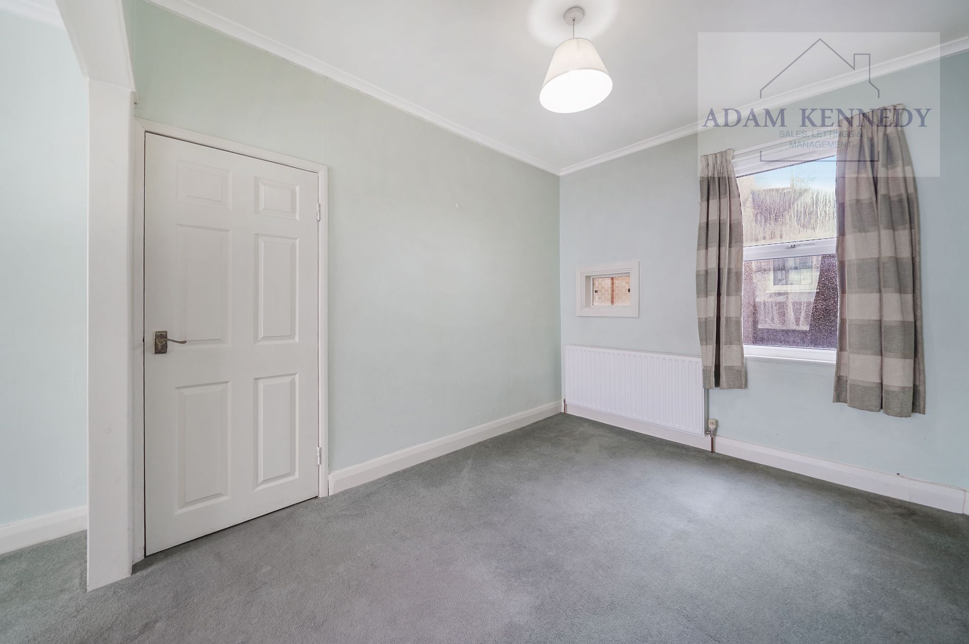
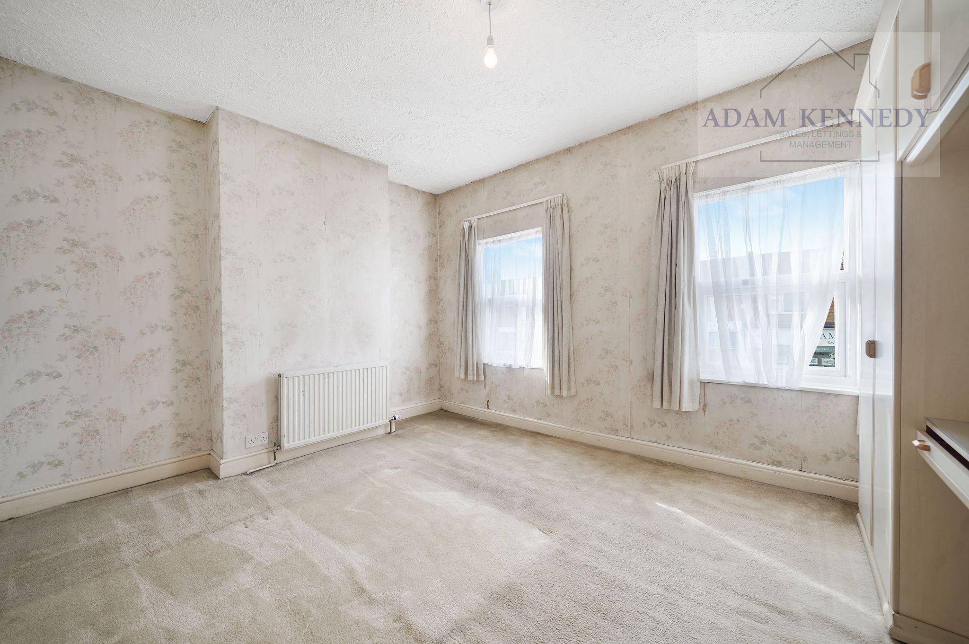
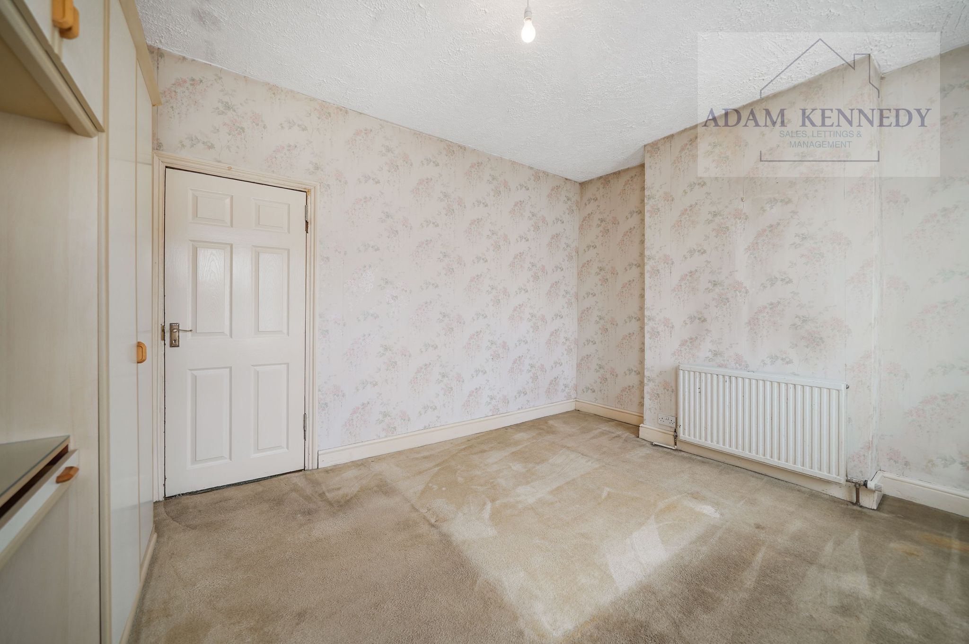
Bedroom One (4.23m x 3.33m)
Carpet throughout, UPVC Double Glazed windows to front aspect, gas radiator, powerpoints.
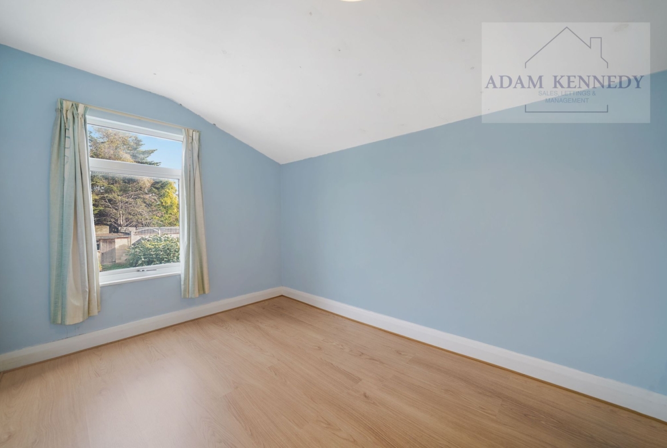
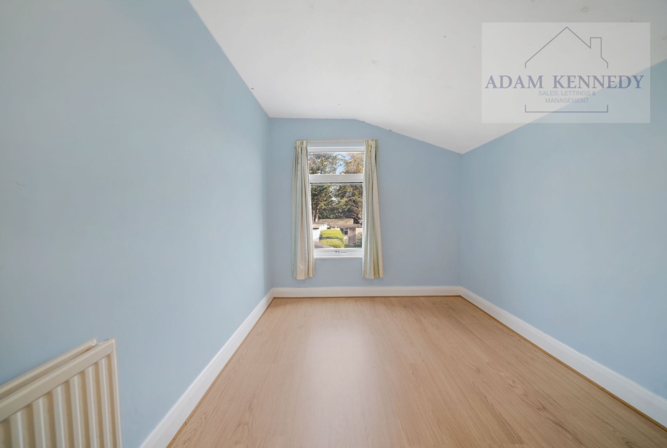
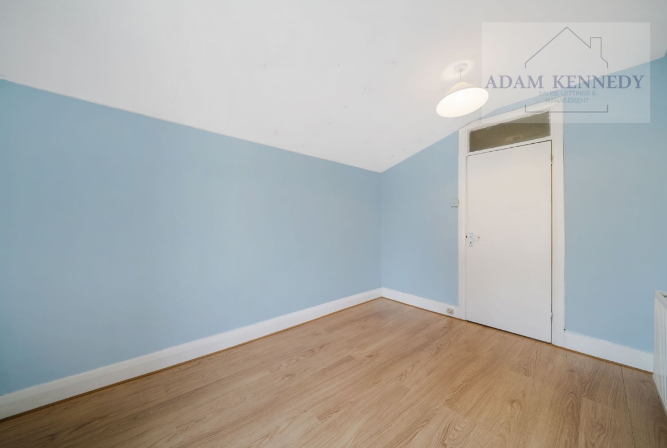
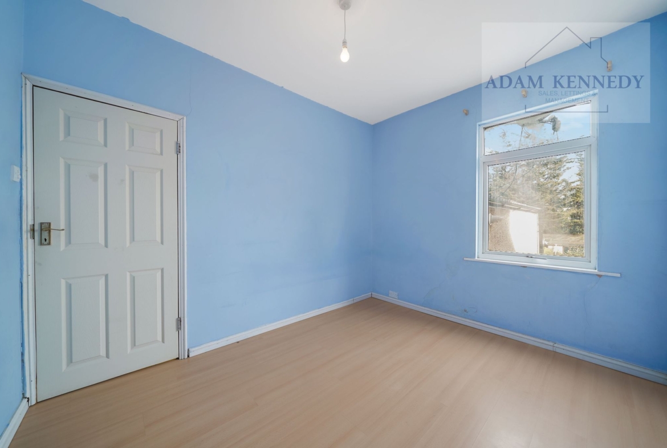
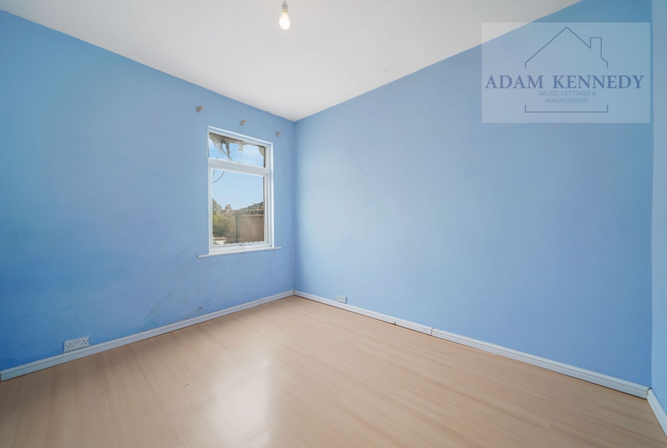
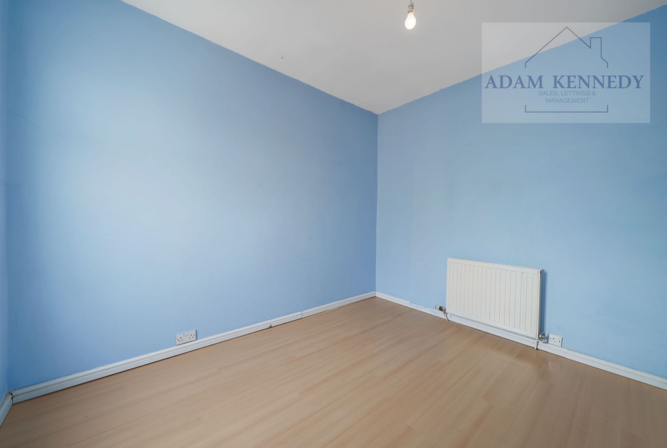
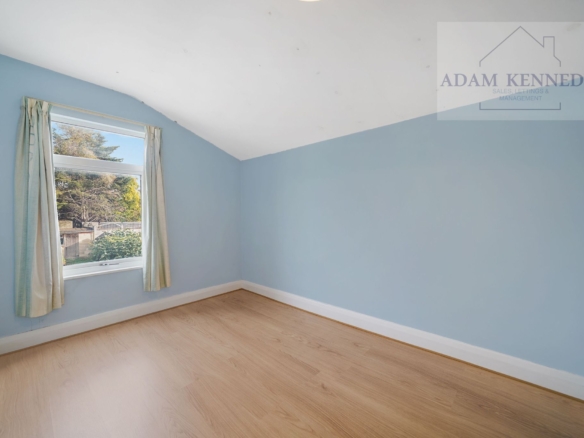
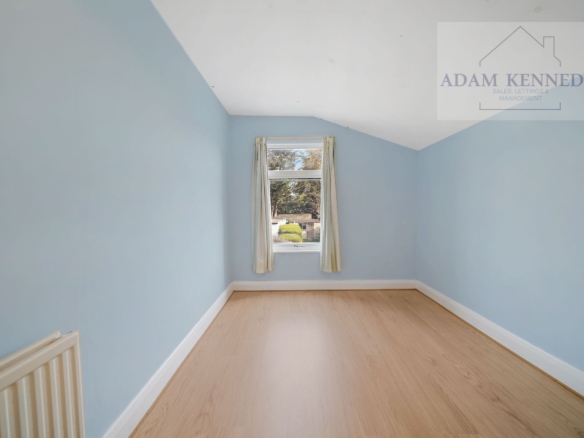
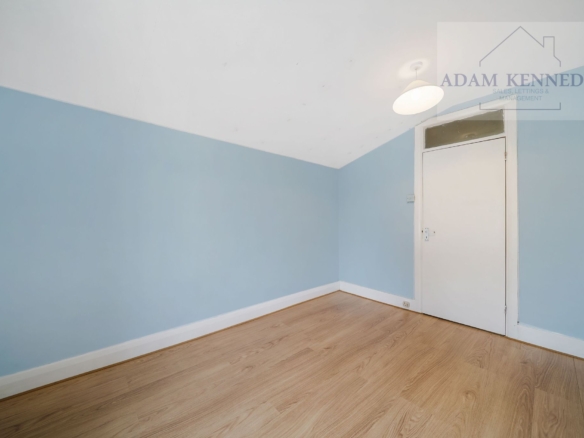
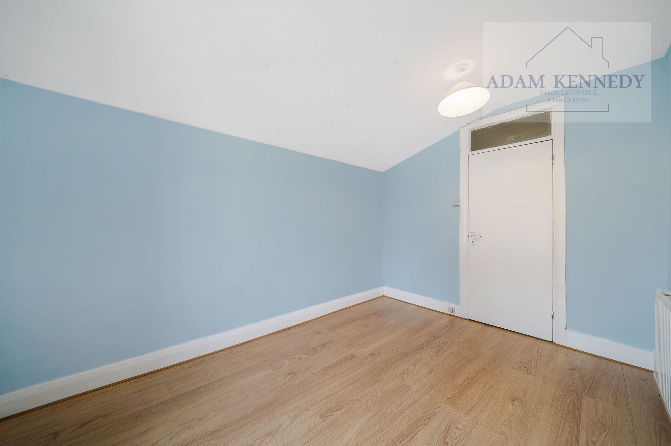
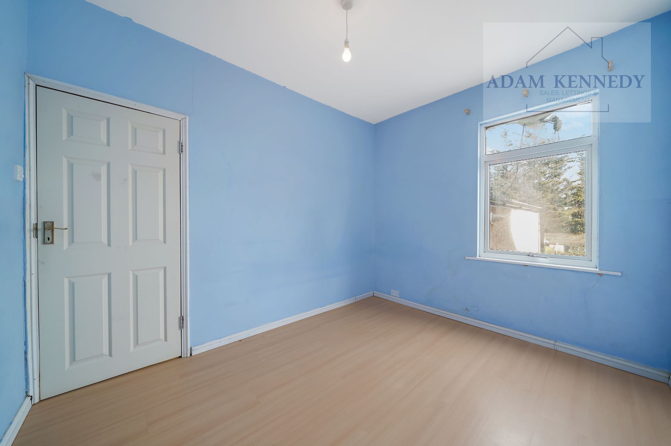
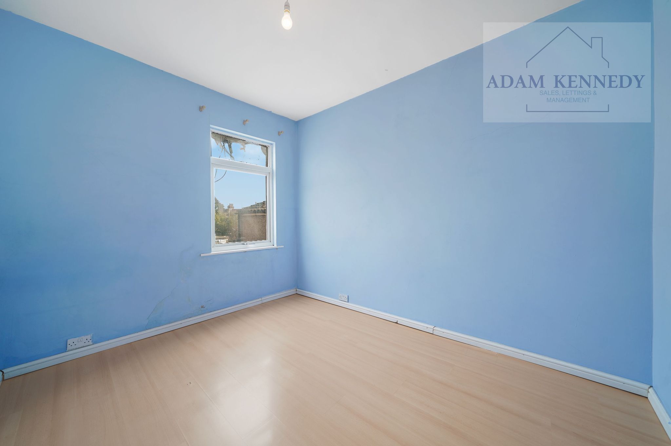
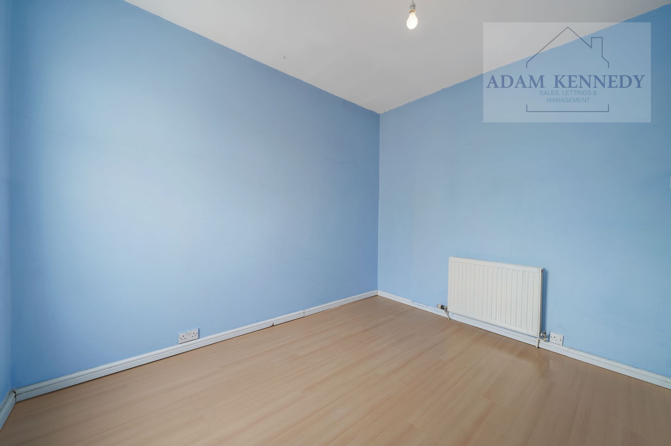
Bedroom Two (3.36m x 2.67m)
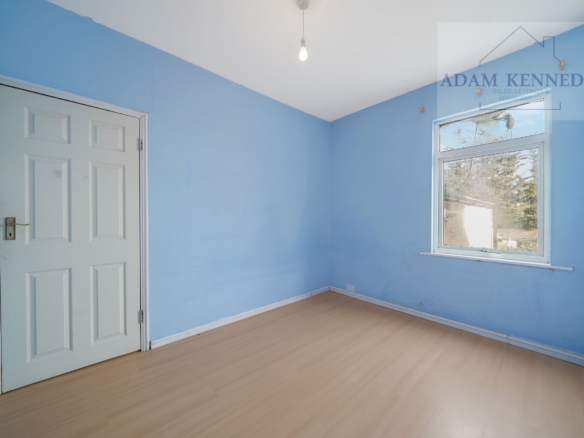
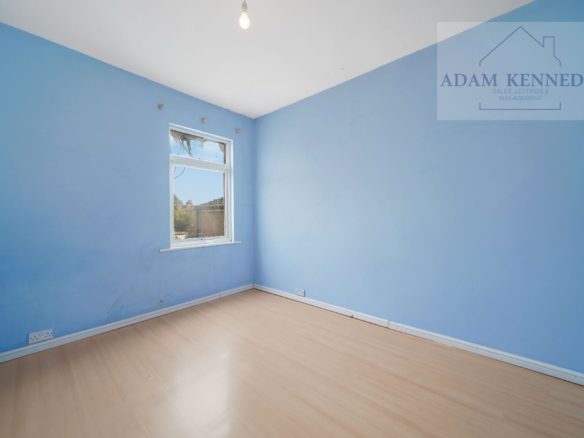
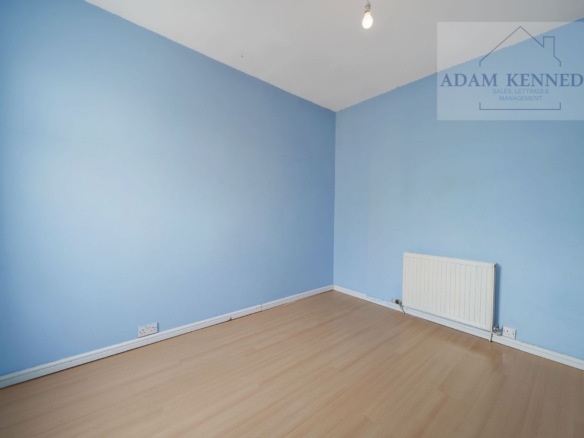
Laminate flooring throughout, UPVC Double Glazed Window to back aspect, gas radiator, powerpoints.
Bedroom Three (3.56m x 2.58m)
Laminate flooring throughout, UPVC Double Glazed Window to back aspect, gas radiator, powerpoints.